
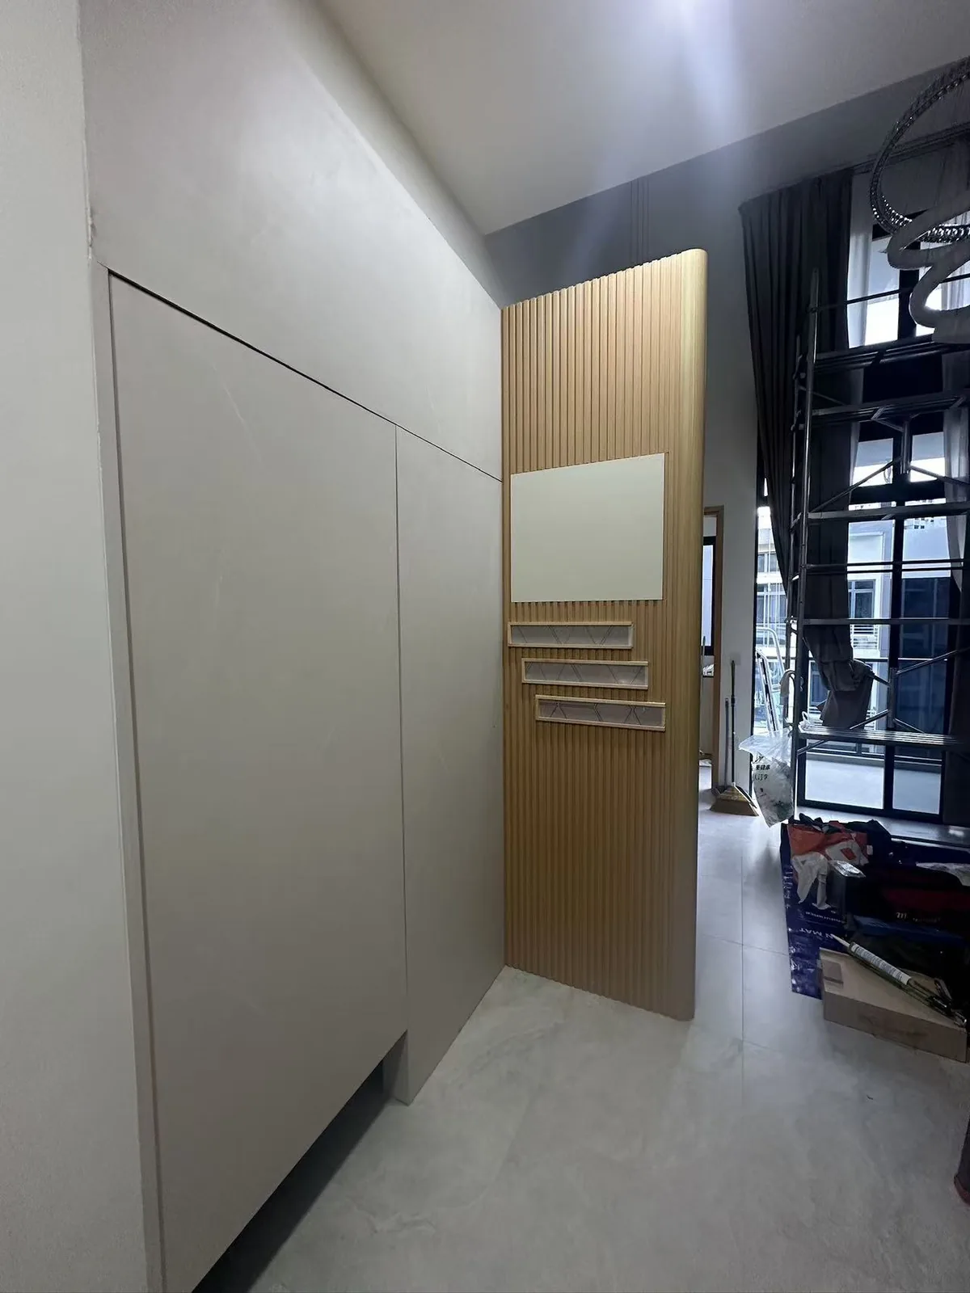
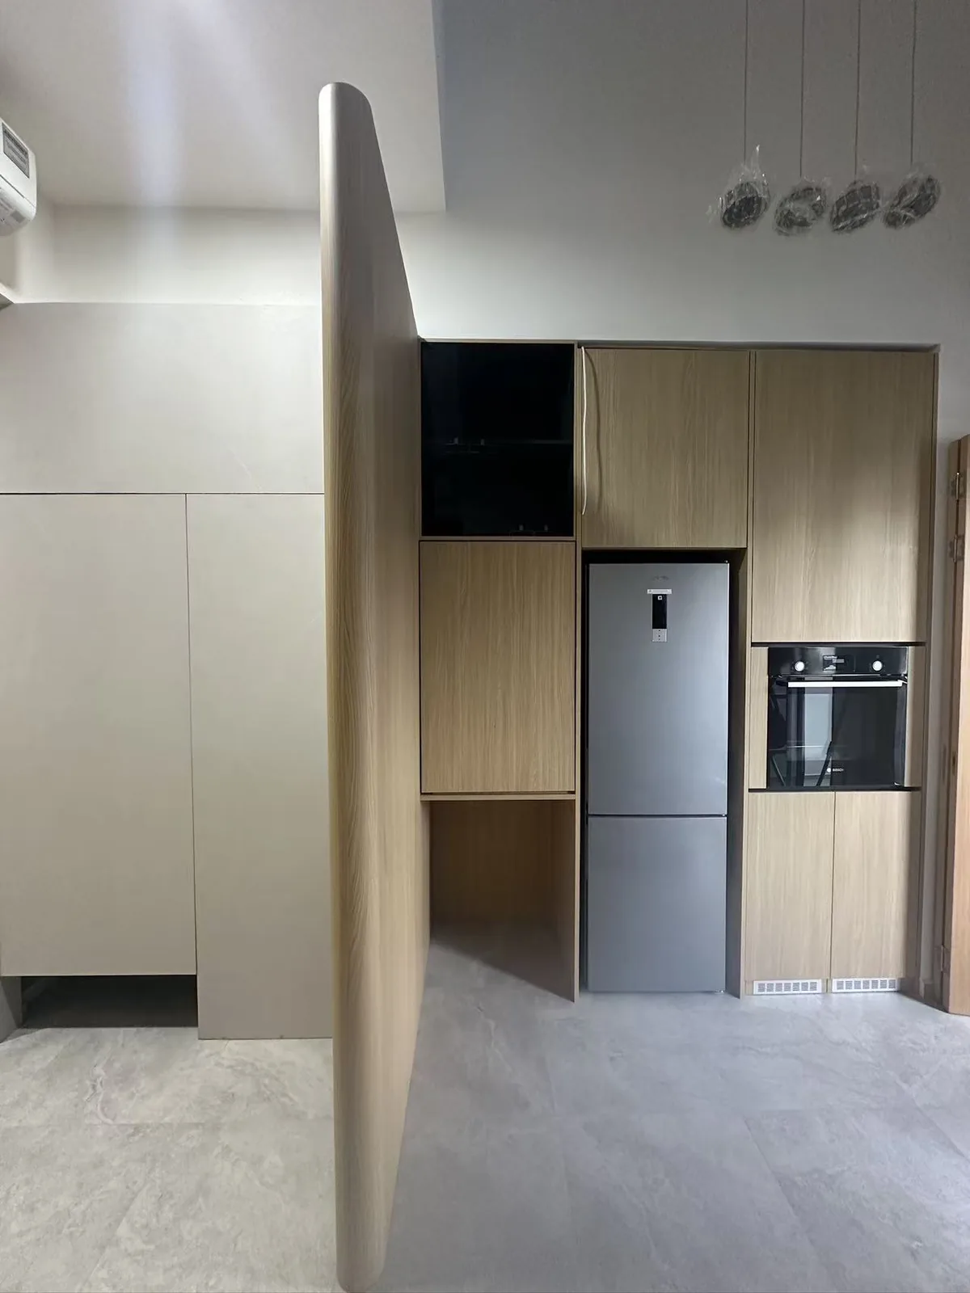
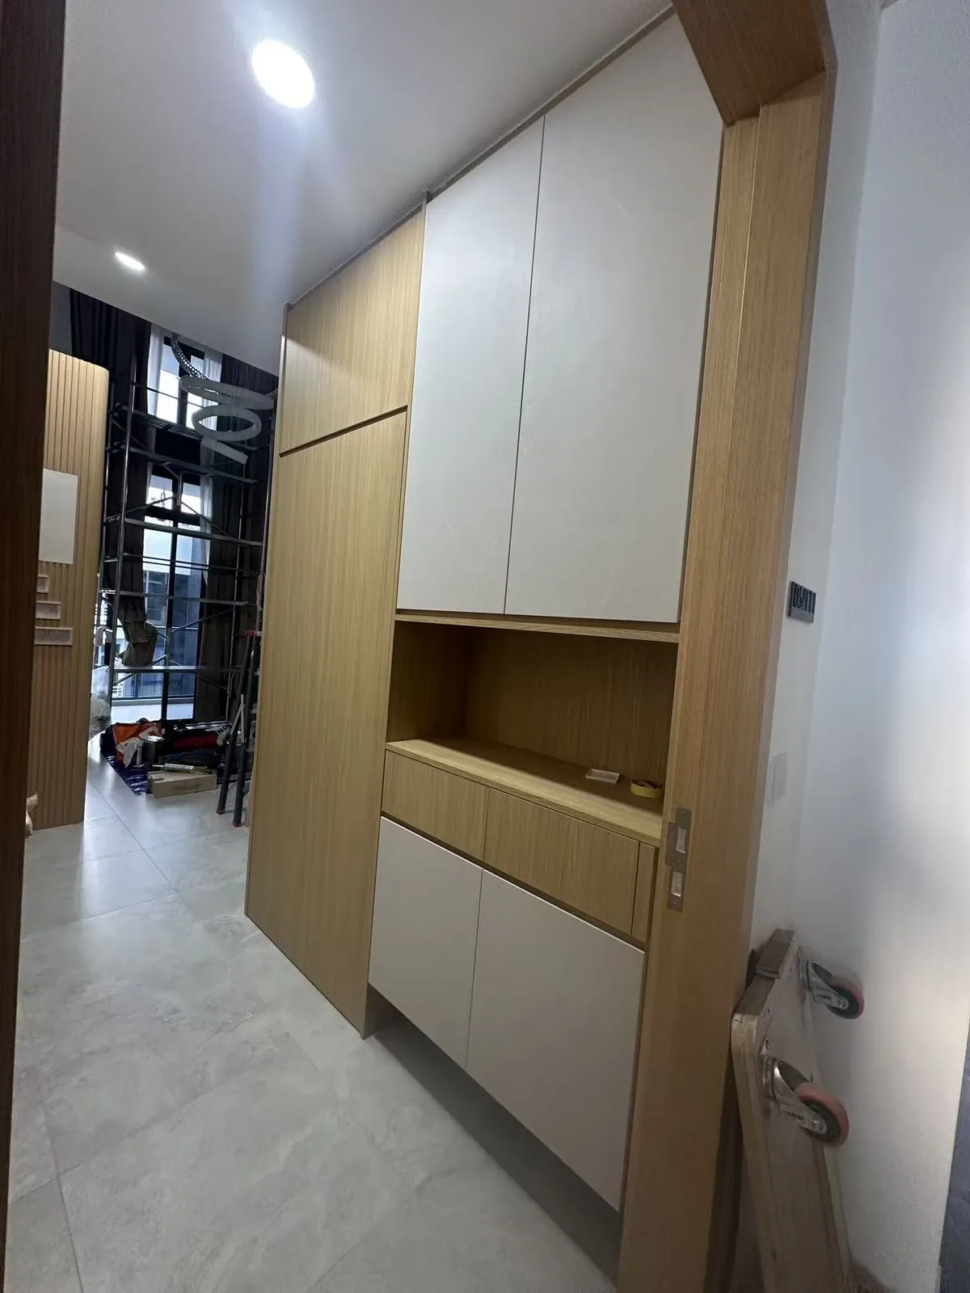
A double-height loft in Johor Bahru where a fluted timber feature panel and entryway shoe cabinets greet you at the door, flowing into a warm wood-grain kitchen with fully integrated appliances.
The brief
This loft-style unit needed a strong but warm entrance — practical shoe and coat storage plus a feature to anchor the tall entryway — leading into a compact, fully-fitted kitchen.
What we built
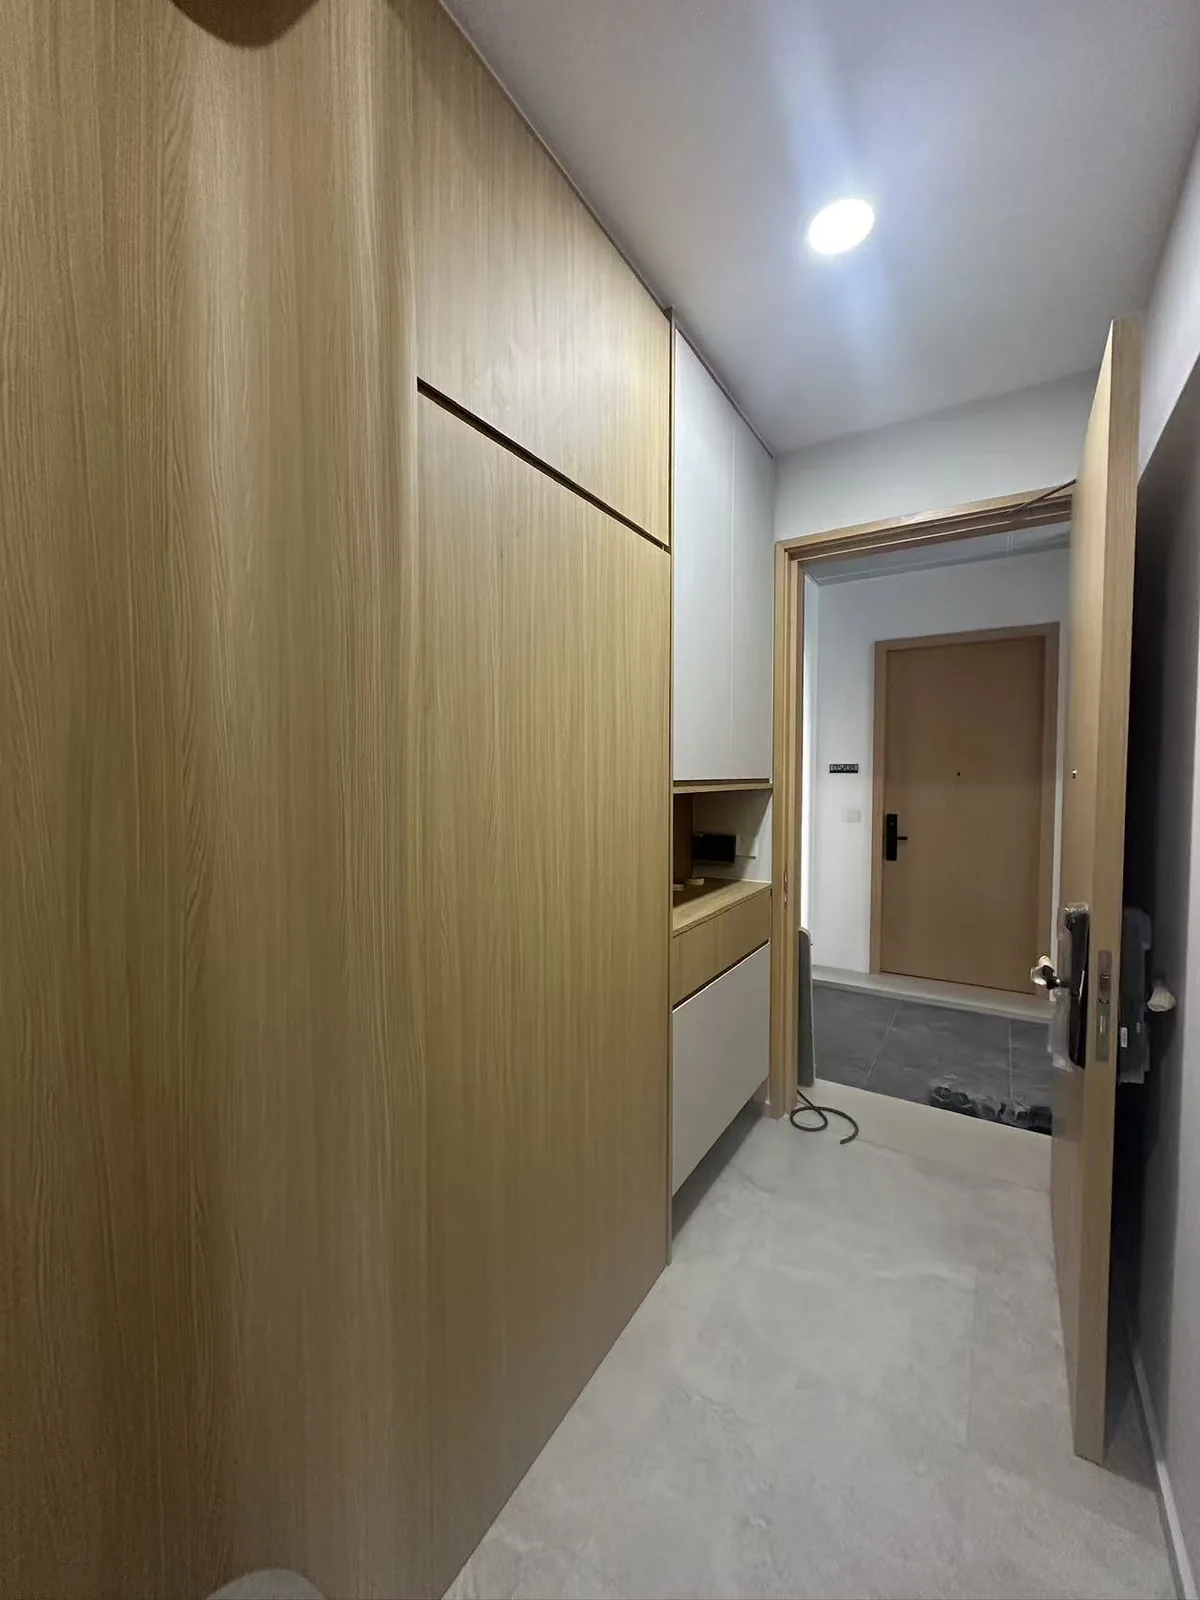
- A tall entryway shoe cabinet with a fluted timber feature panel and display niches
- A wood-grain kitchen with an integrated fridge, oven and black-glass wall cabinet
- A curved rounded partition that softens the open-plan edge
- Full-height storage that uses the loft's ceiling height
- Handleless fronts in a warm wood-grain and white mix
Materials & finish
Warm wood-grain laminate with white accents over moisture-resistant plywood, fluted slat feature panelling, rounded corner profiles and soft-close hardware throughout.
From 3D design to installation
The fluted panel proportions and the tall entry storage were set in 3D first, built in our workshop, then installed to the loft's full height on site.
Services used in this project: Kitchen Cabinets · Entryway & Storage · Full-Home Carpentry