
A complete light-oak, Japandi-style condo fit-out in Johor Bahru — from the fluted kitchen island and wood-grain kitchen to the bathroom vanity, TV consoles and feature walls, all custom-built and installed by C&L.
The brief
The owners of a high-rise condo wanted one carpenter to handle the whole home in a warm, cohesive light-oak look — kitchen, wet kitchen, bathroom, bedrooms and living — so every room flows together instead of being pieced from different suppliers.
What we built
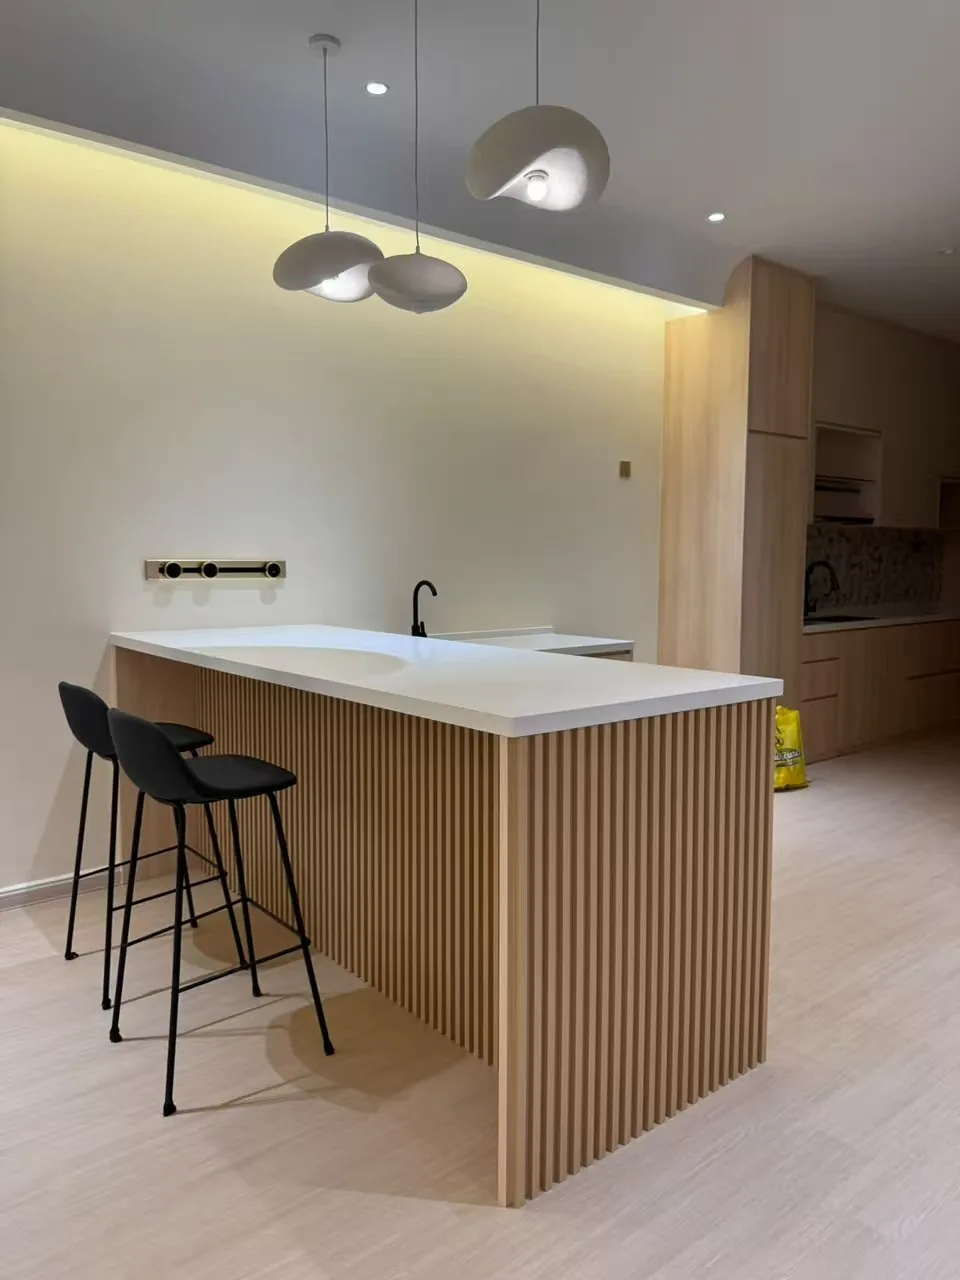
- A fluted kitchen island / breakfast bar with a white quartz top
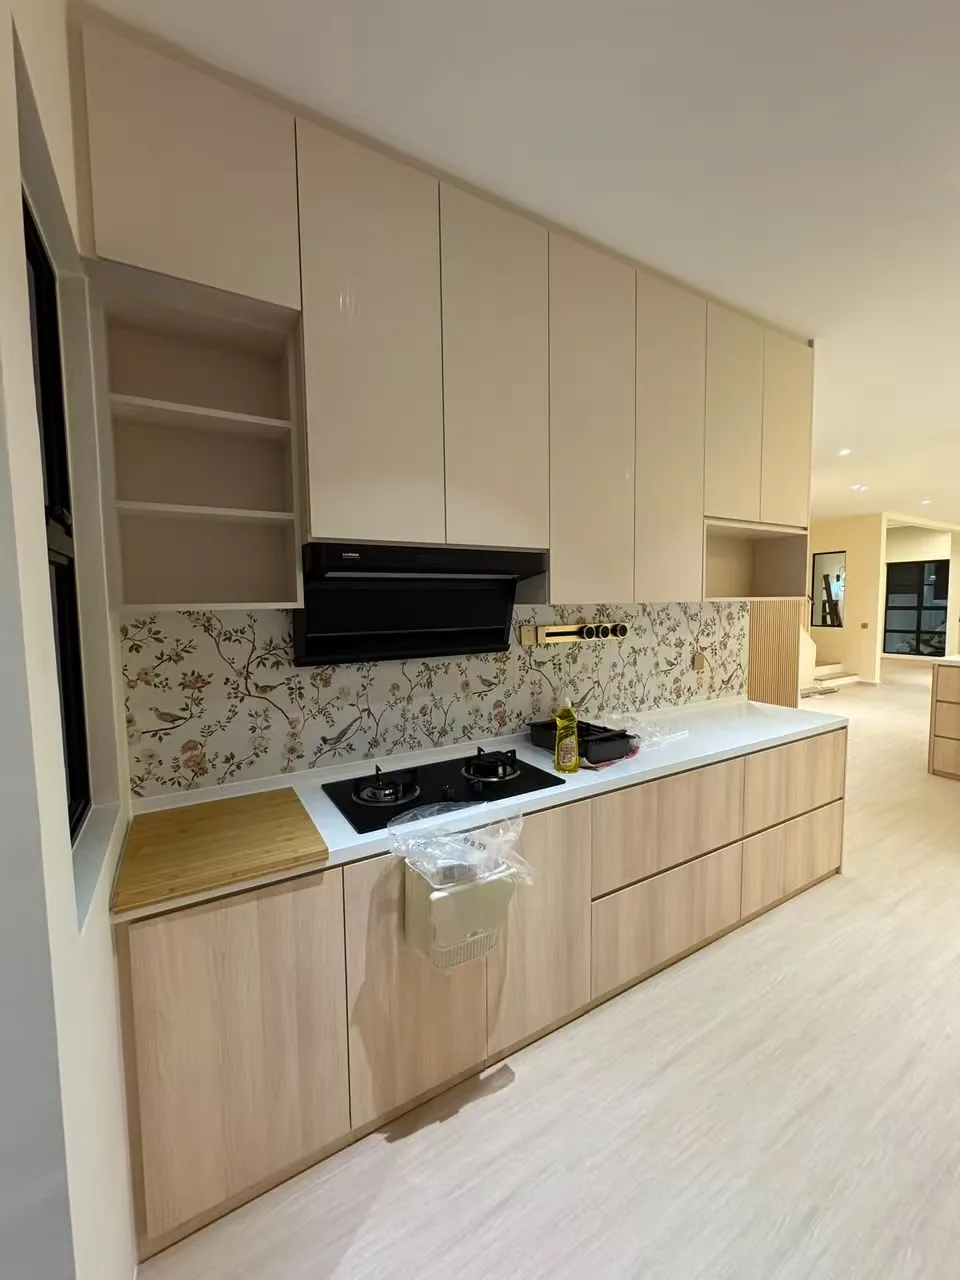
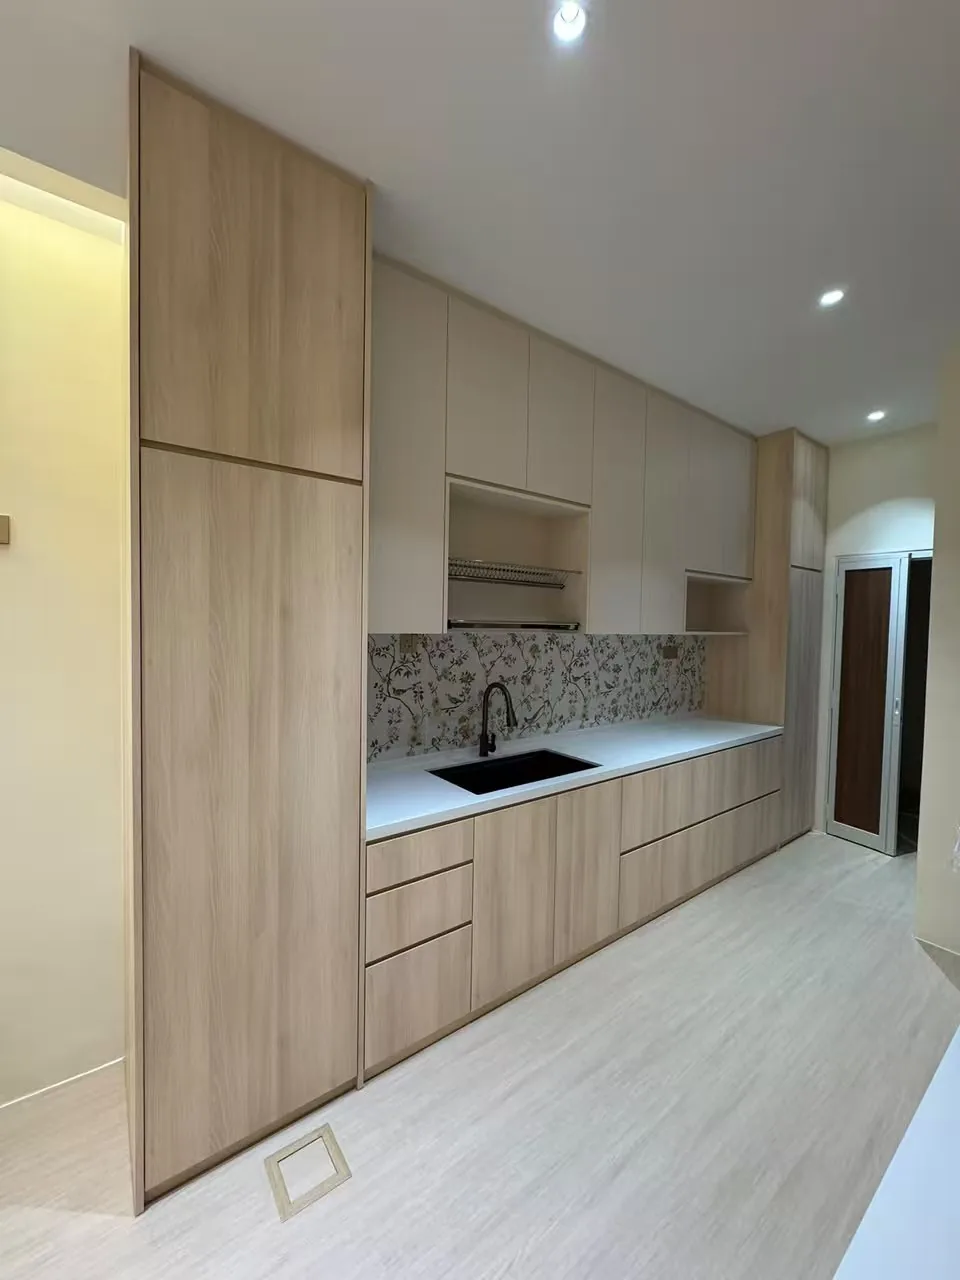
- Wood-grain and cream kitchen cabinets with tall units and integrated appliances
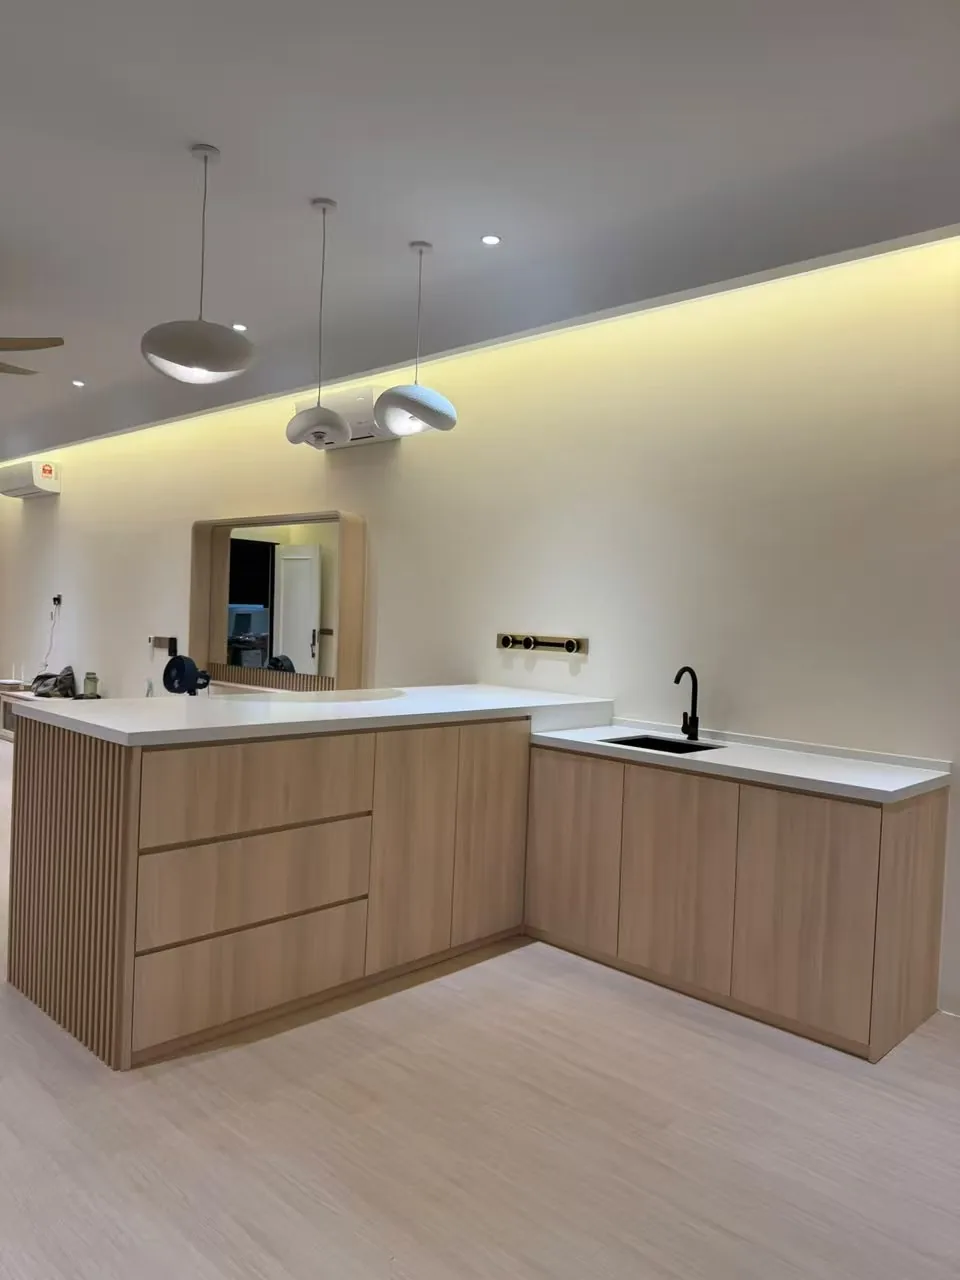
- An L-shape dry-kitchen counter with a fluted front

- A floating double-basin bathroom vanity with an LED mirror cabinet
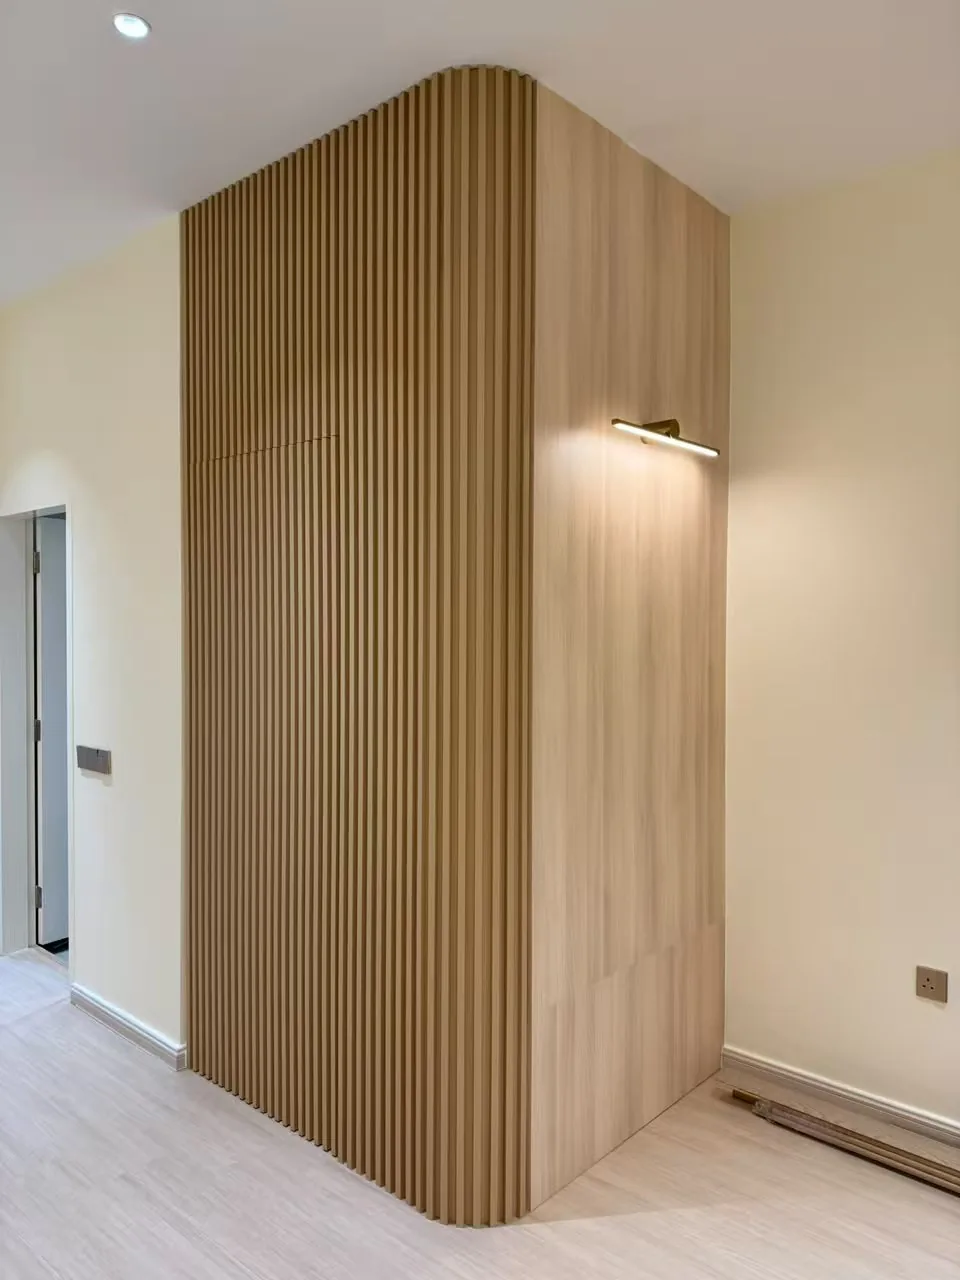
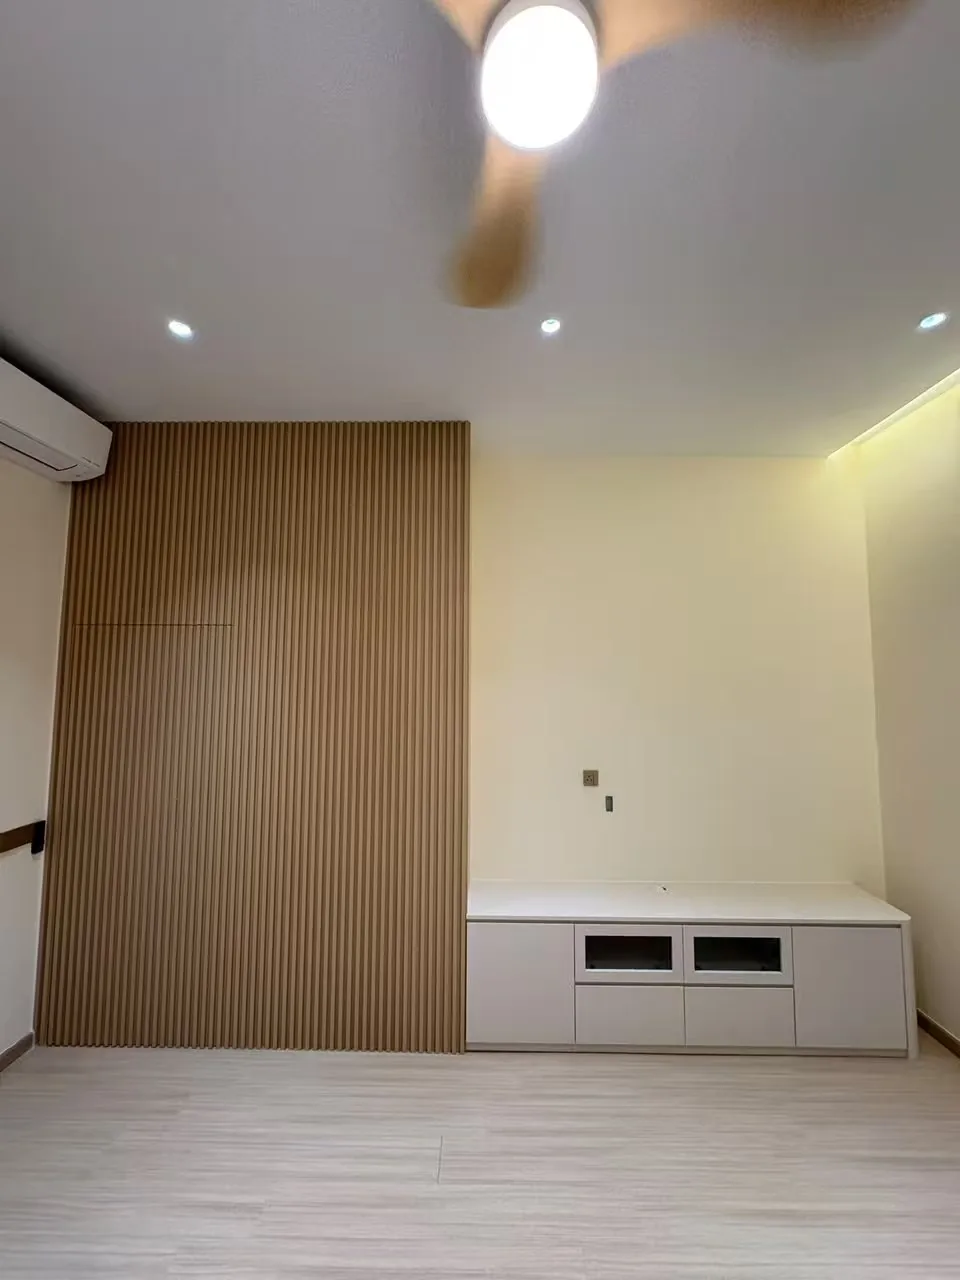
- Curved fluted timber feature walls at the entrance and bedroom
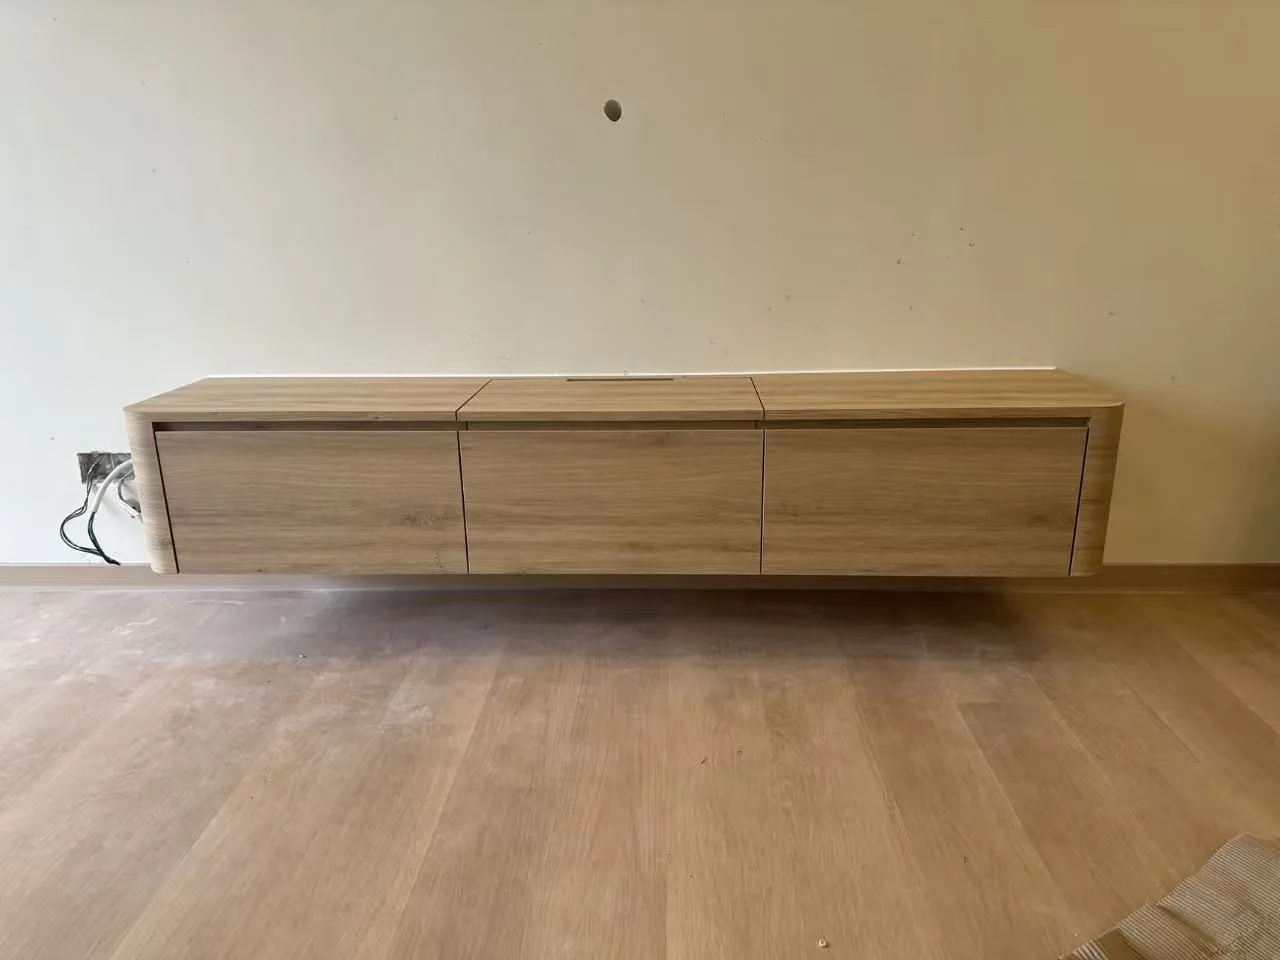
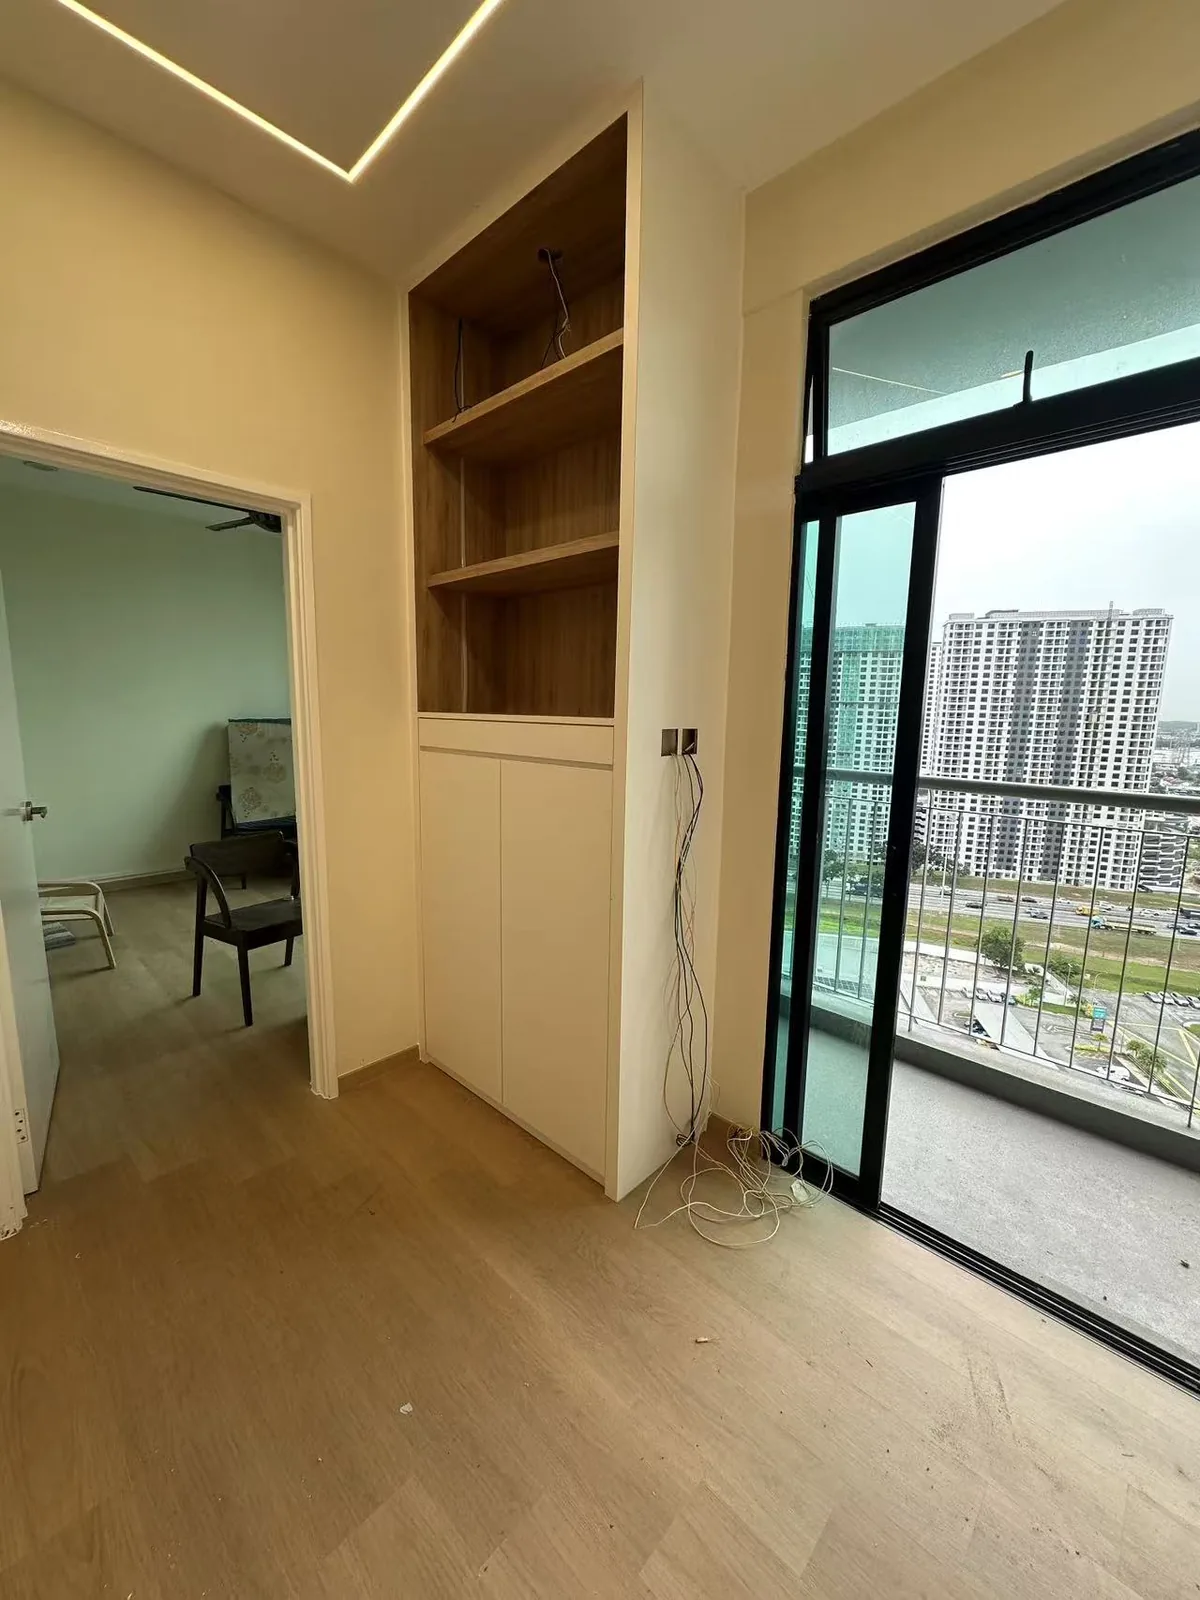
- Floating light-oak TV consoles and built-in display shelving
Materials & finish
Light-oak woodgrain laminate throughout for a cohesive look, white quartz worktops in the kitchen and bathroom, moisture-resistant plywood carcasses, fluted slat panelling and rounded profiles, with handleless soft-close hardware.
One carpenter for the whole home
Doing the whole home under one workshop means the finishes match perfectly room to room, the schedule is coordinated and there is a single point of responsibility — from 3D design to the final install across the condo.
Services used in this project: Full-Home Carpentry · Kitchen Cabinets · TV & Living Hall