
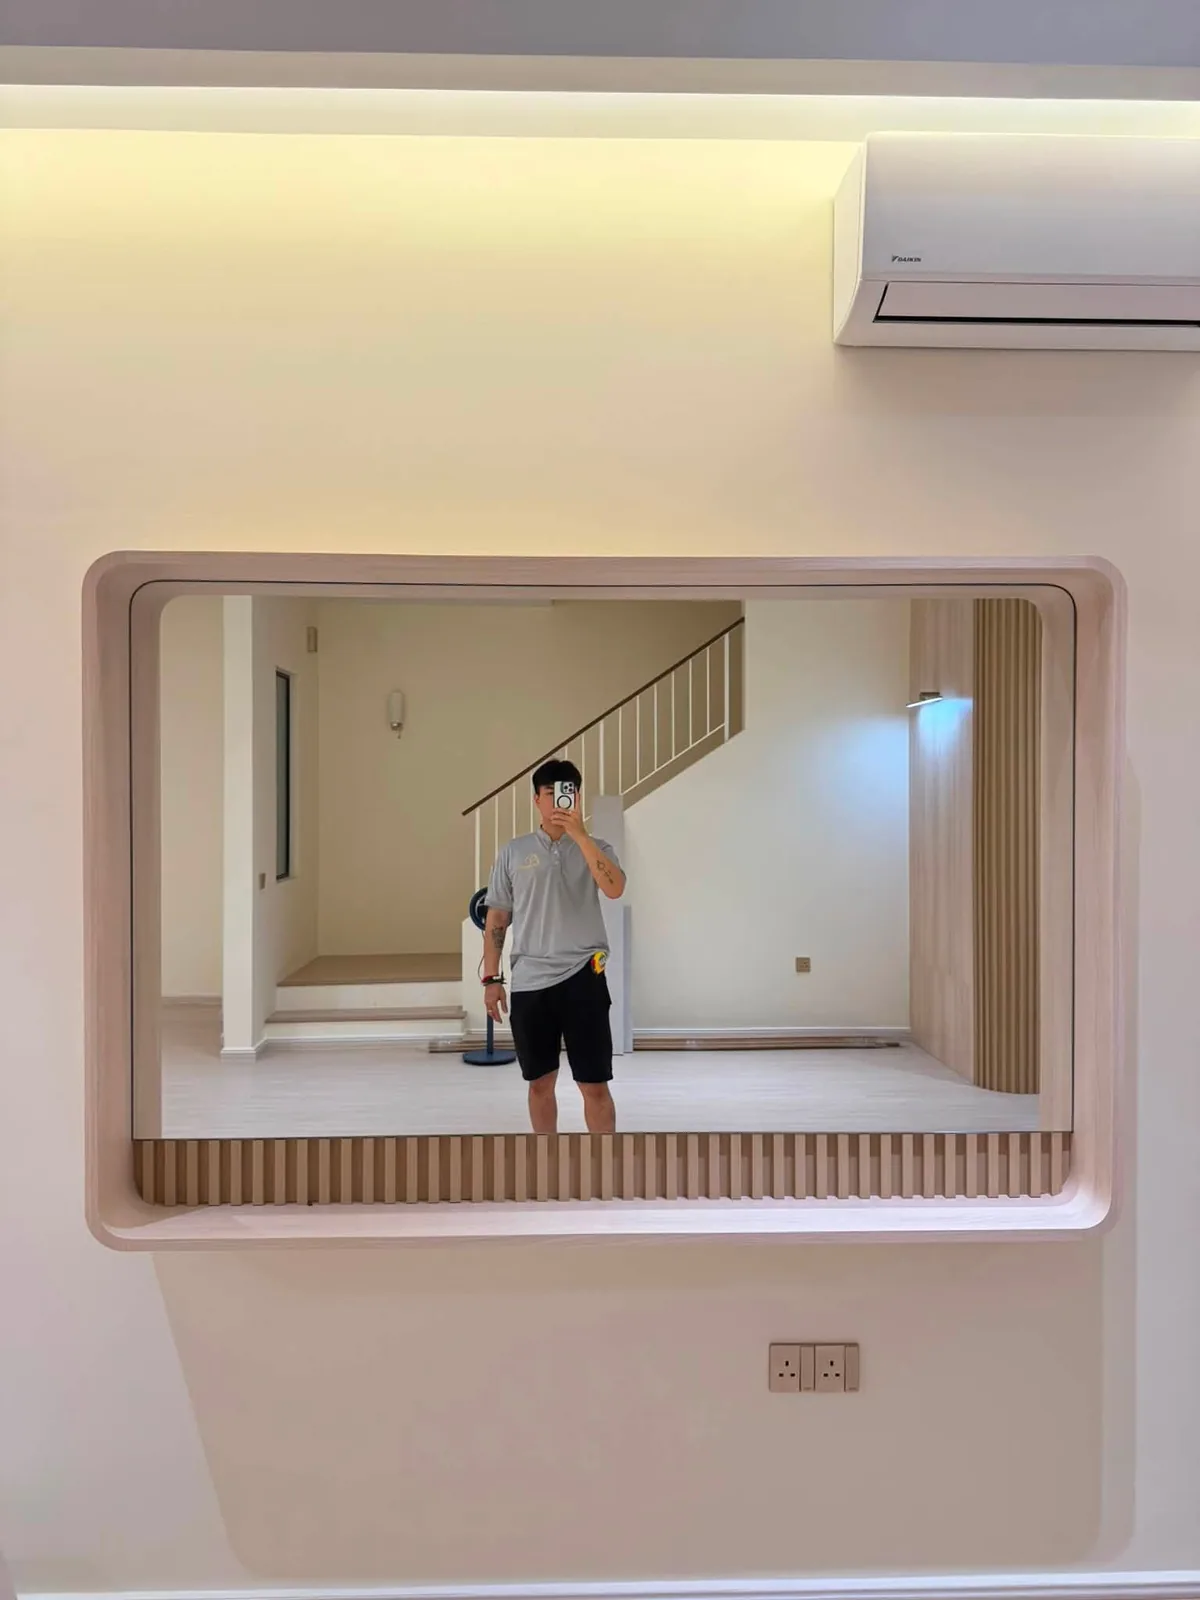
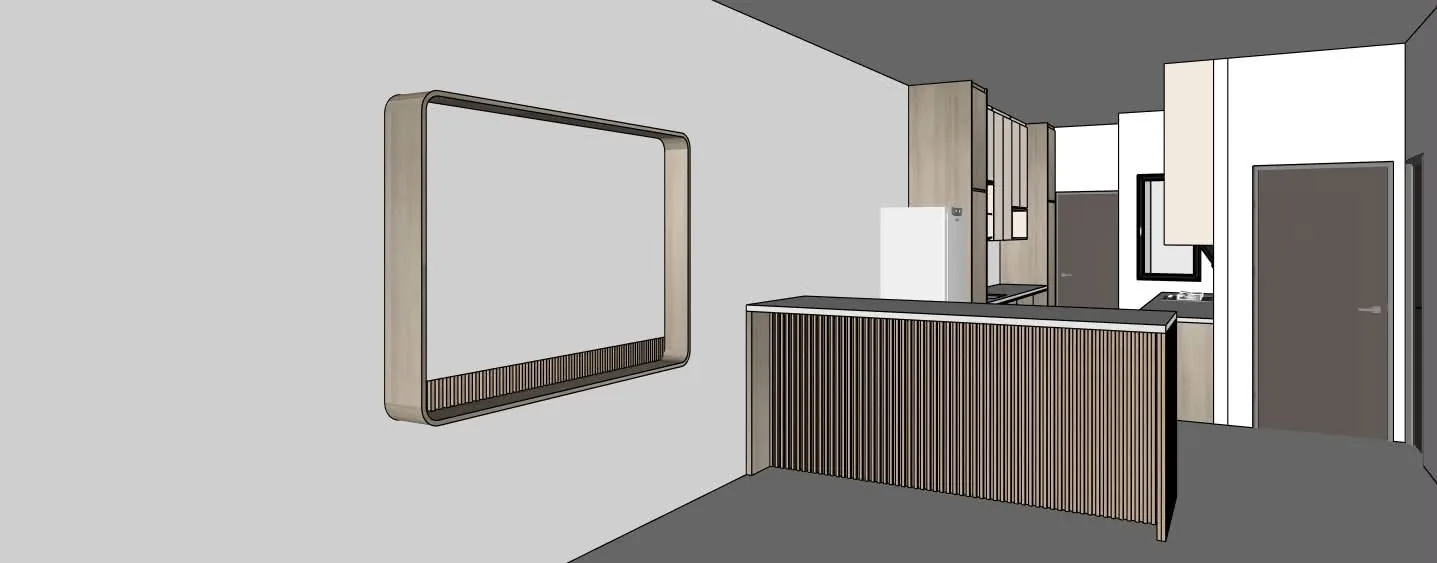
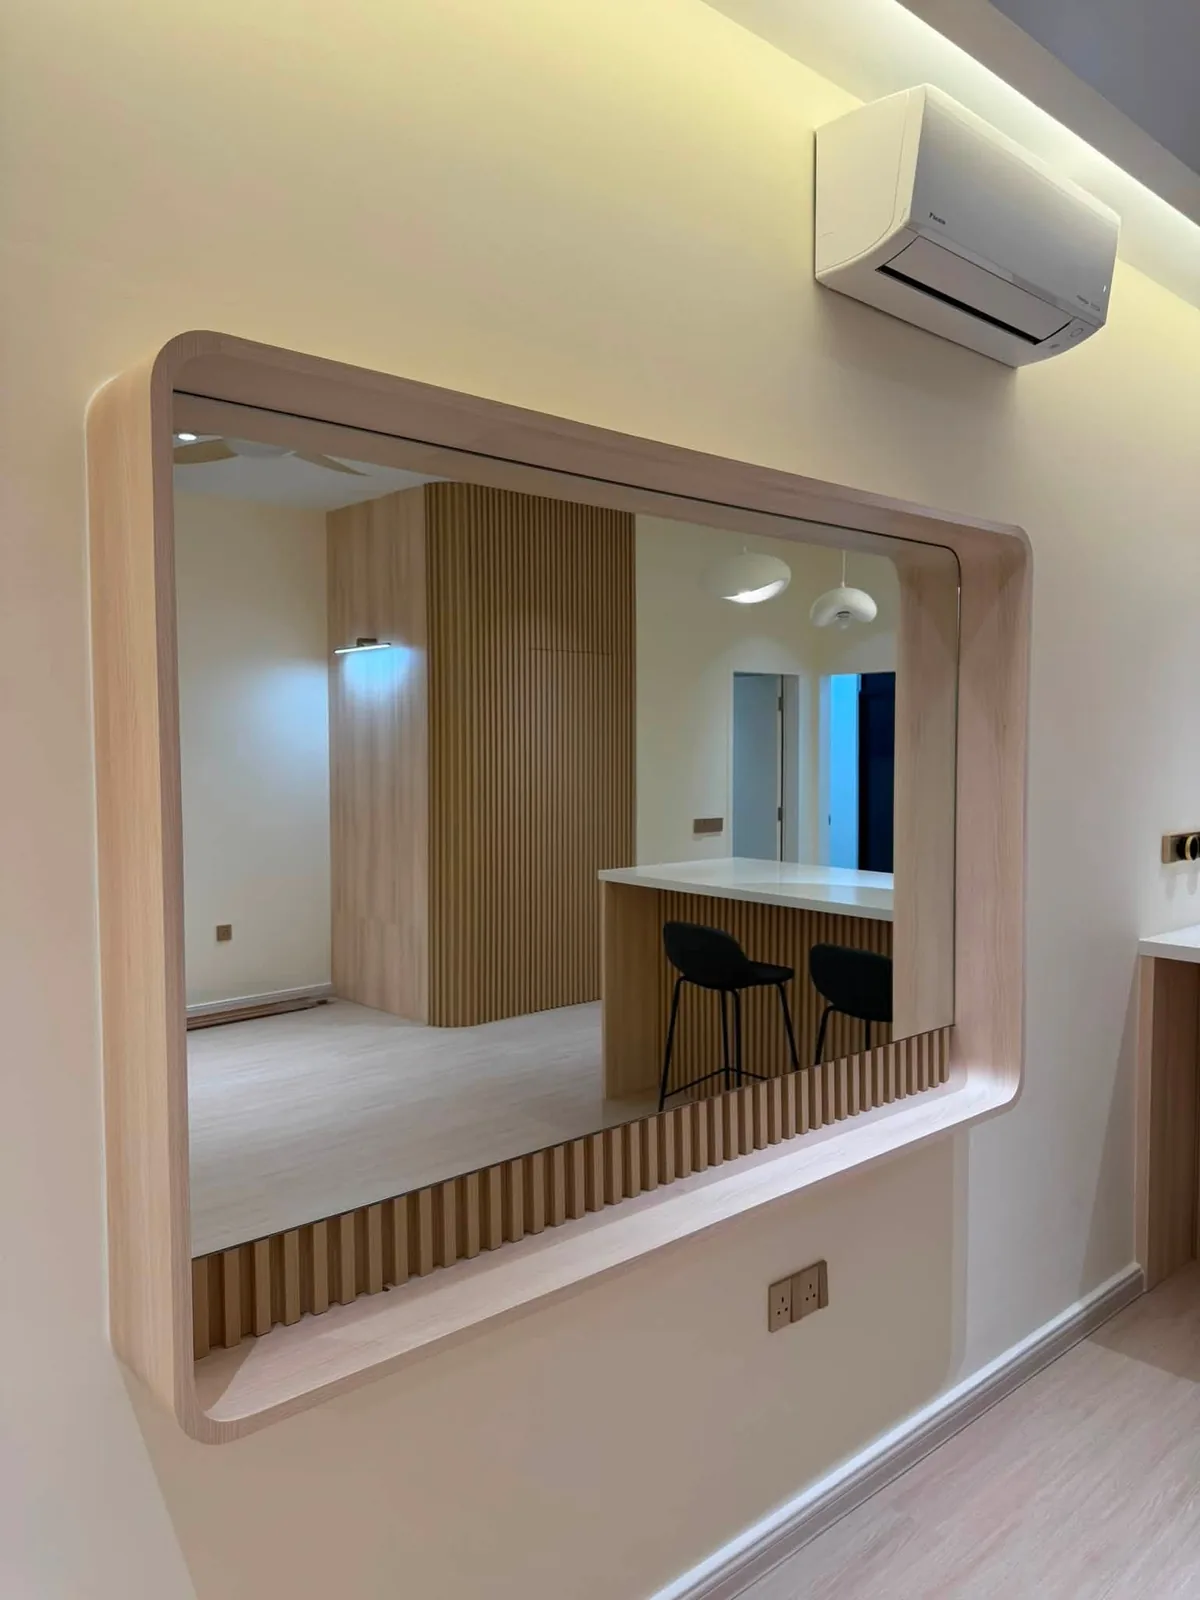
A light-oak, Japandi-style ground floor where a curved rounded-corner pass-through window opens the living hall to the kitchen, framed by fluted timber panelling and a fluted island bar with a quartz top — designed in 3D and installed in a Johor Bahru home.
The brief
In this two-storey landed home the owners wanted the kitchen to feel connected to the living and dining area without fully opening it up. The look was soft and modern — light oak, rounded edges and warm natural textures throughout.
What we built
- A curved, rounded-corner pass-through window between the living hall and the kitchen
- A fluted (slat) timber feature wall and column that anchors the space
- A fluted kitchen island / breakfast bar with a quartz worktop and bar-stool overhang
- A matching light-oak woodgrain finish tying the living hall and kitchen together
- Integrated indirect lighting for a soft, warm feel
Materials & finish
Light-oak woodgrain laminate throughout, with solid rounded-corner profiles on the pass-through frame and vertical fluted slats on the feature wall and island front. The island is topped with a white quartz worktop, and the carcasses are moisture-resistant plywood.
From 3D design to installation
The curve radius of the pass-through and the spacing of the fluted slats were locked in the 3D render before fabrication — small details that make or break this style. The rounded corners were shaped in our Johor Bahru workshop, then the frame, feature wall and island were installed and aligned on site.
Services used in this project: Kitchen Cabinets · TV & Living Hall · Full-Home Carpentry