
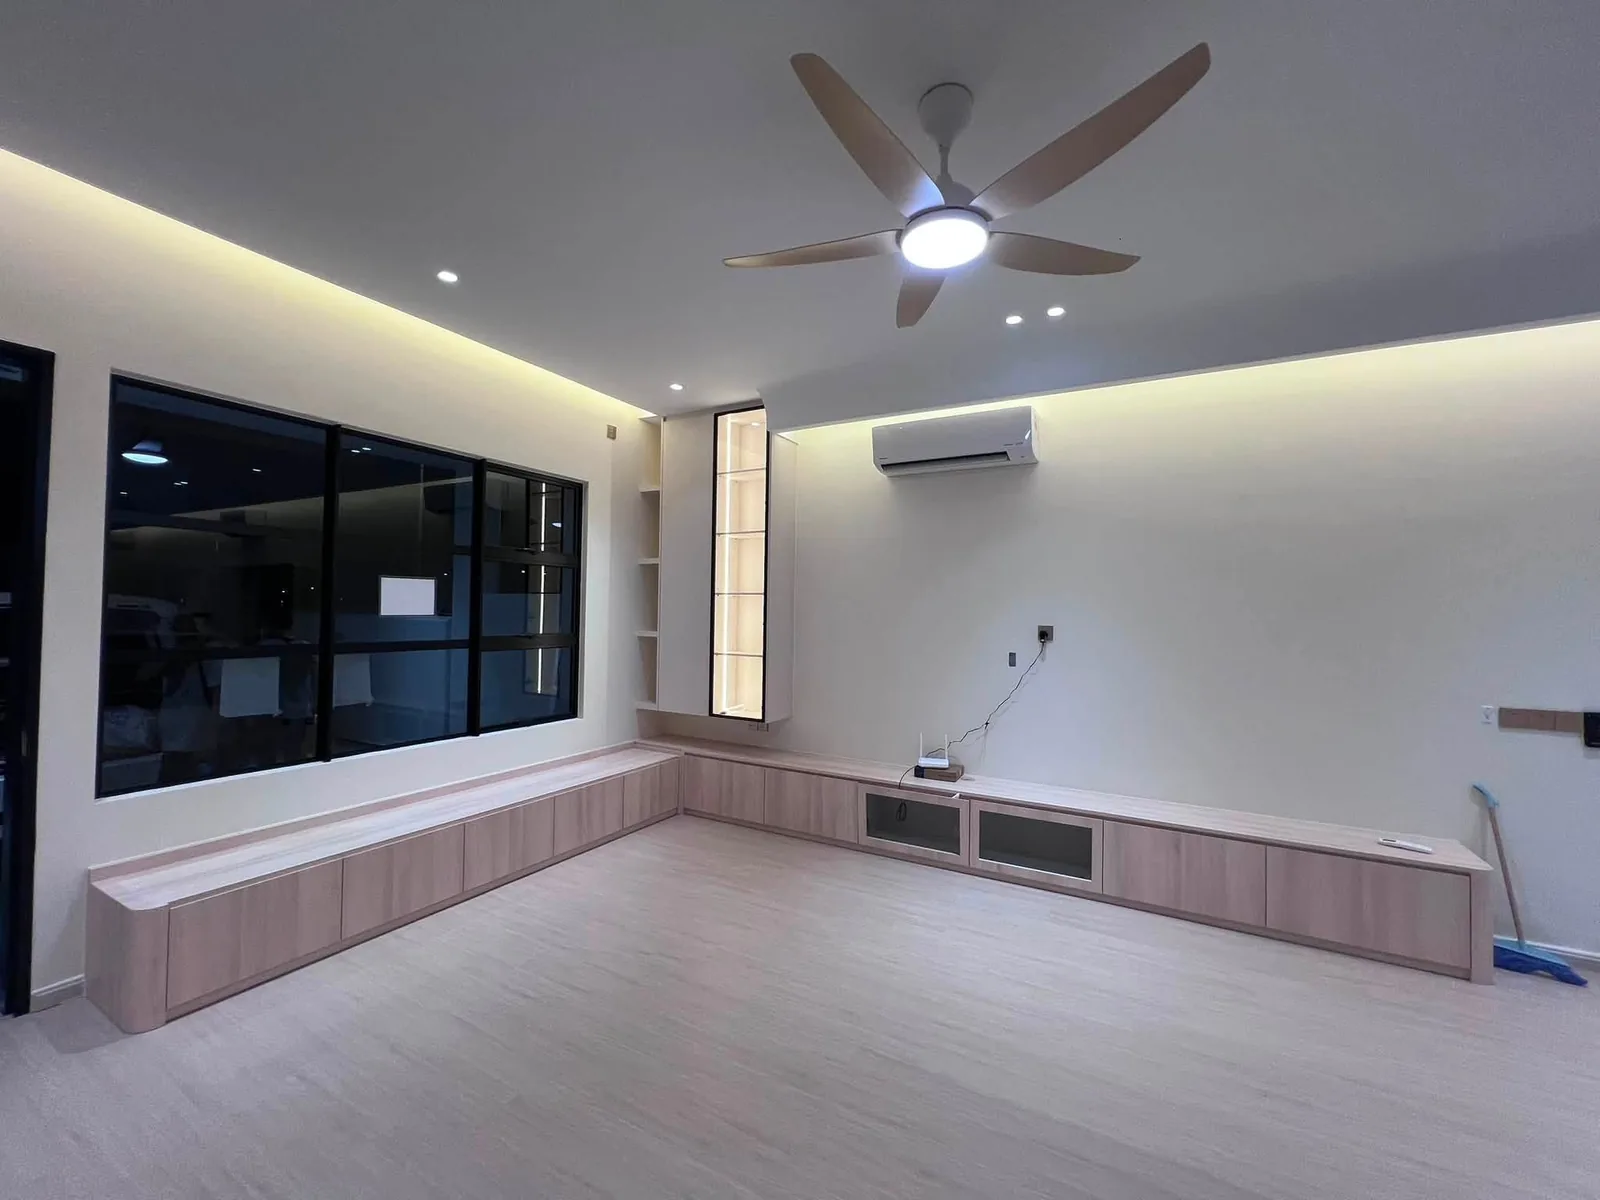
A warm, minimalist living hall built around a custom L-shaped media console that wraps the corner, a bay-window bench and a slim lit glass display column — designed in 3D, built in our workshop and installed in a Johor Bahru home.
The brief
The owners wanted their open living hall to feel calm and clutter-free, with low-profile storage that ran along the TV wall and continued under the window as bench seating. The look had to stay warm and minimalist, with cabling and everyday clutter tucked out of sight.
What we built
- An L-shaped low media console wrapping the corner, along the TV wall and under the window
- Bay-window bench seating with hidden storage below
- A tall, floor-to-ceiling lit glass display column beside the TV
- Flush, handleless drawer and cabinet fronts for a seamless look
- A ventilated glass-front niche for the router and AV gear
- Integrated cove / indirect lighting to keep the room soft and warm
Materials & finish
Warm woodgrain laminate over a moisture-resistant plywood carcass, fully edge-banded for a clean, durable finish. The display column uses tempered glass shelves with an LED strip, and every drawer and door runs on soft-close hardware.
From 3D design to installation
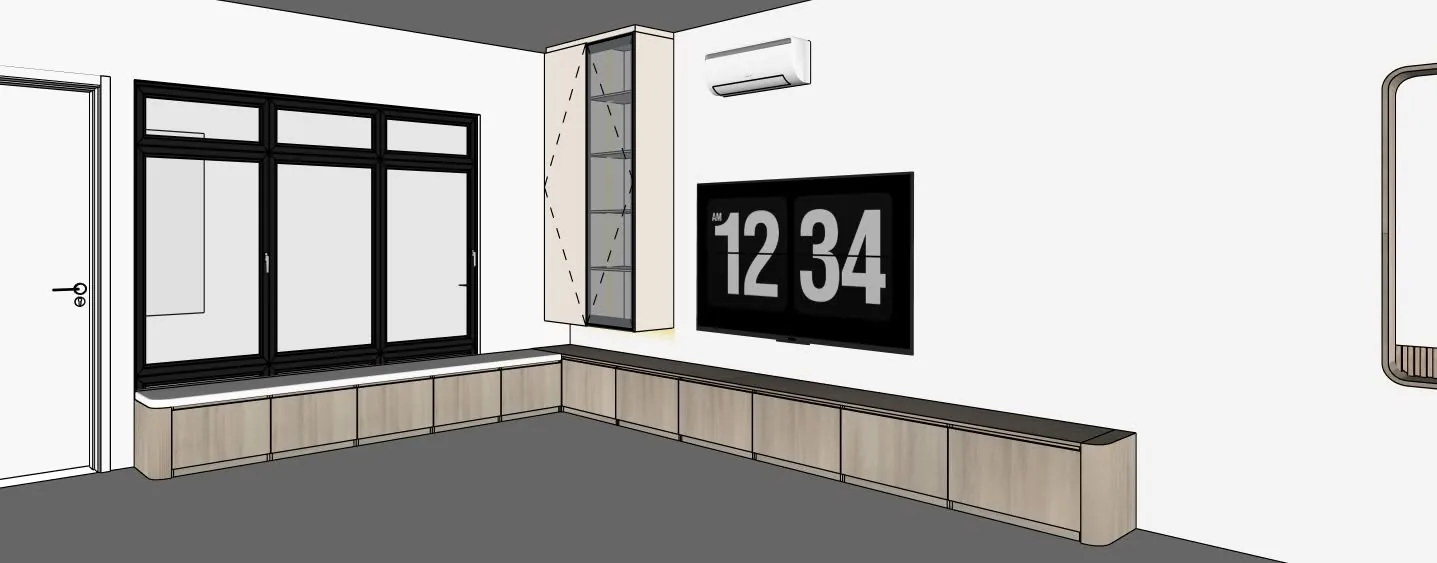
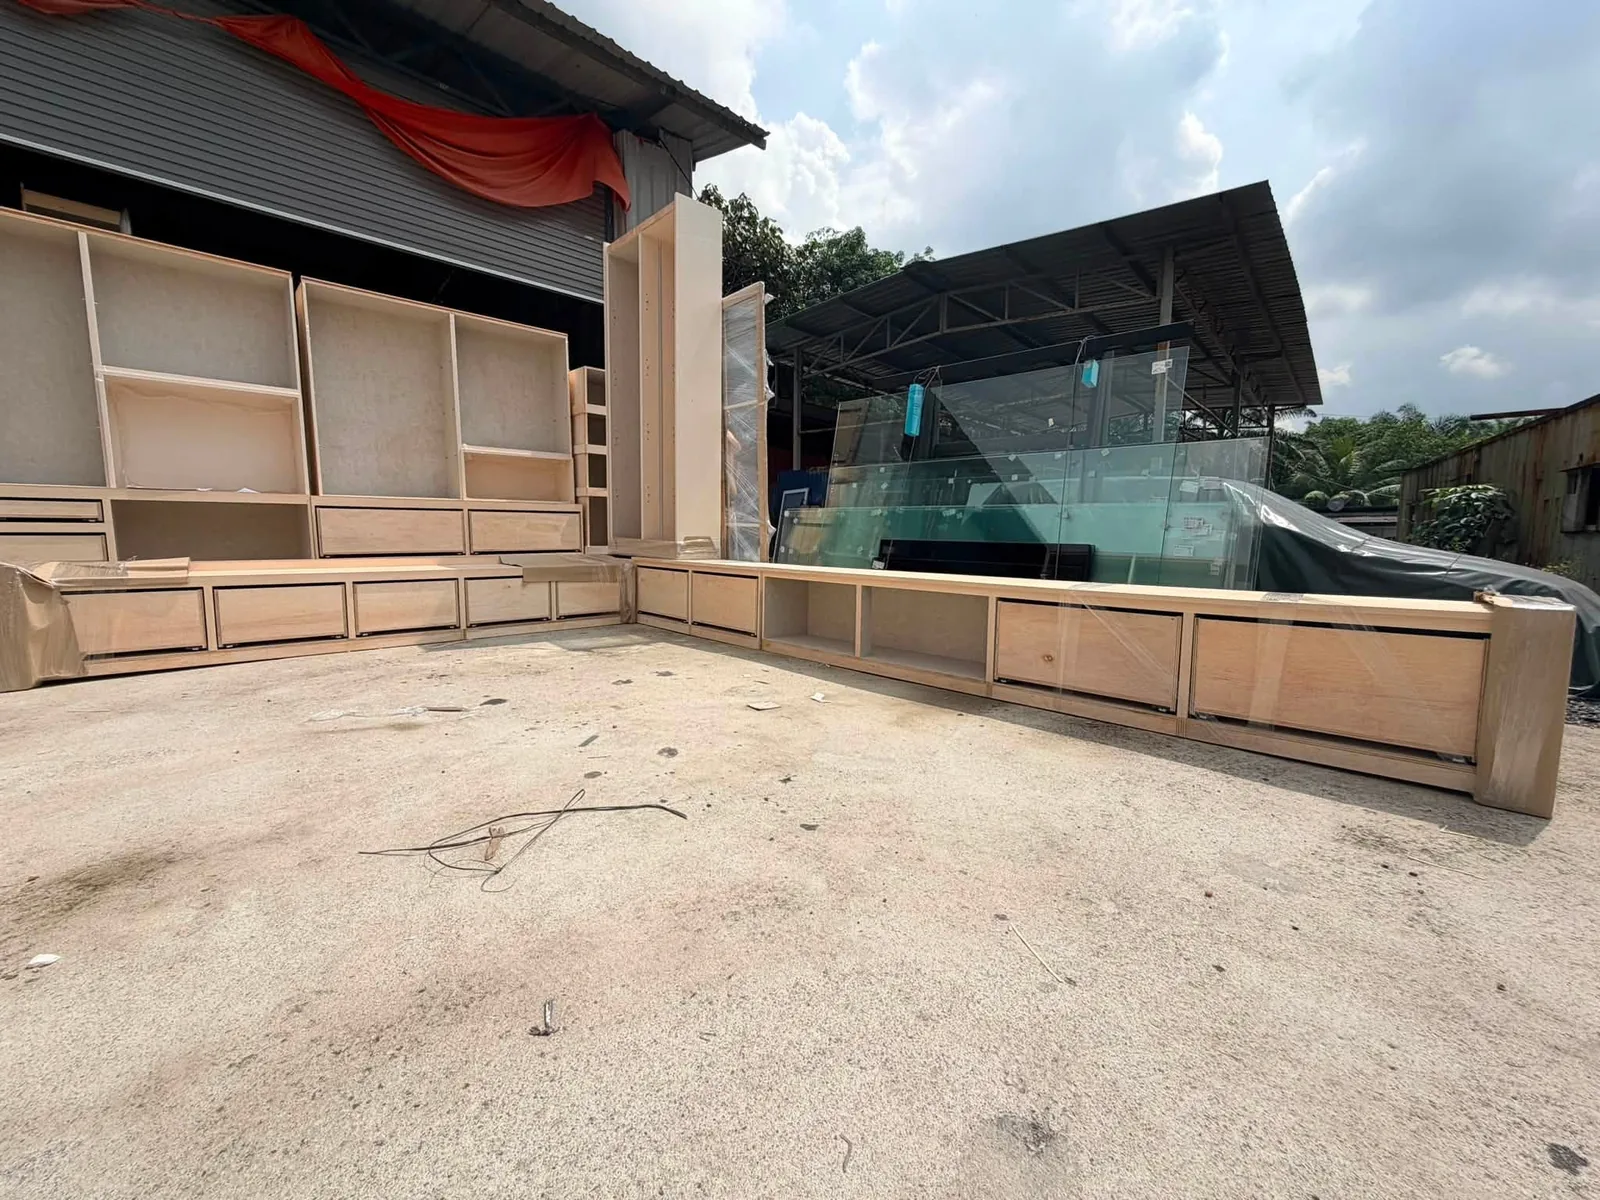
Every C&L project starts with a 3D render, so the owners could see the exact proportions and finish before we built anything — you can compare the render and the finished room above. The units were built as modular carcasses in our Gelang Patah workshop, then installed and scribed on site for a flush, gap-free fit against the wall and window.
Services used in this project: TV & Living Hall · Storage & Display · Full-Home Carpentry